39
$469,900 Sale
Listed 119 days ago
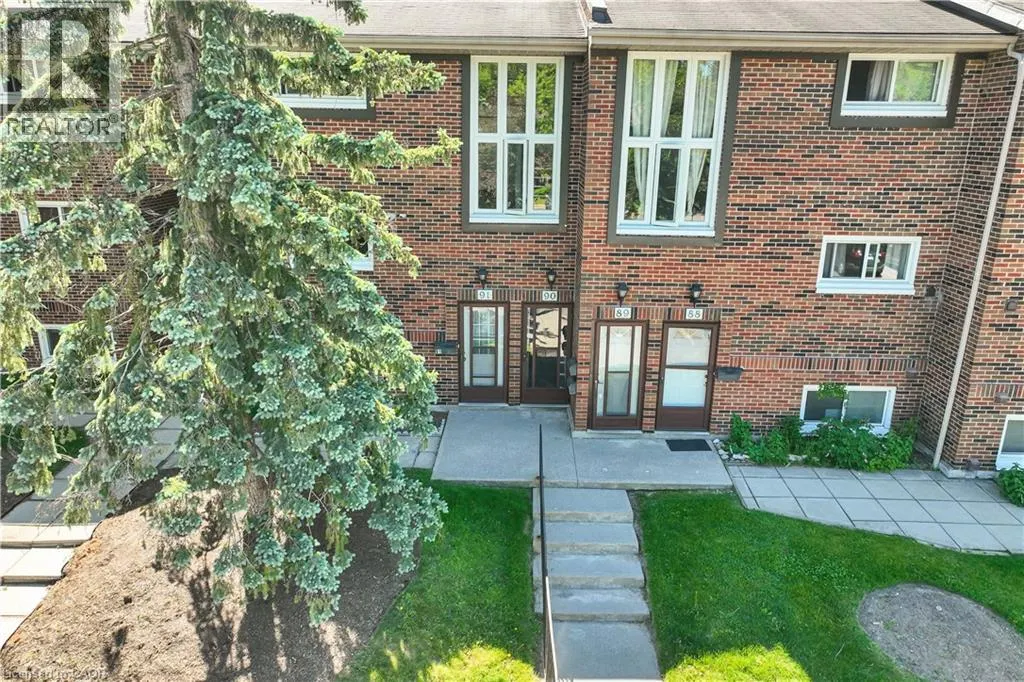
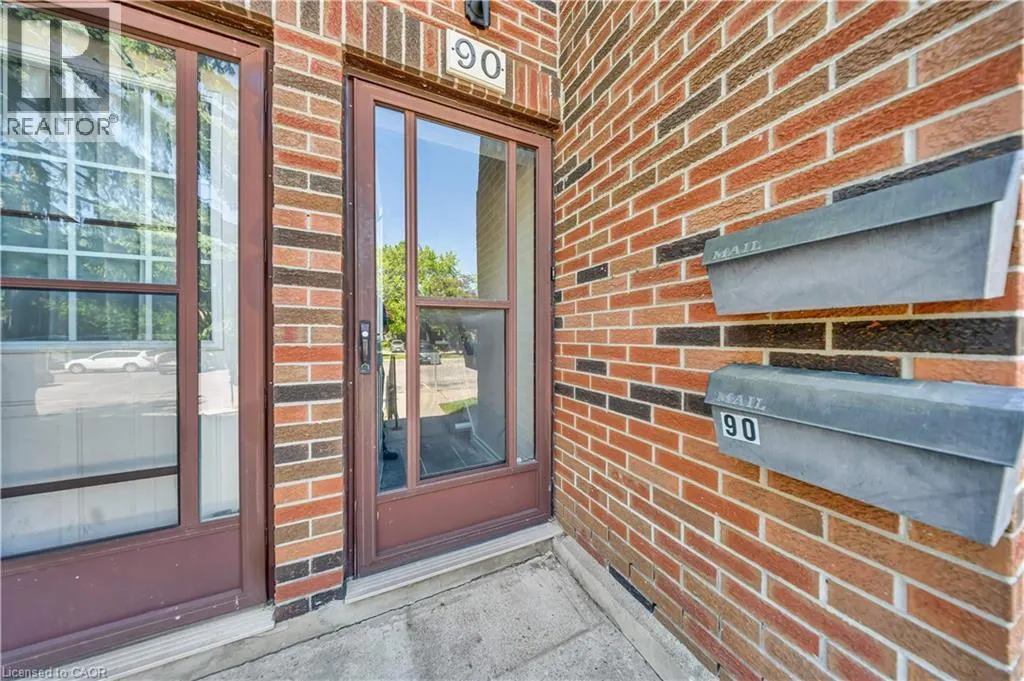
49 RHONDA Road Unit# 90 #90
· 3
· 1.5
· 1
· 1307
Key Facts
Key facts for 49 RHONDA Road Unit# 90 #90
Property Type
Townhome
Parking
Garage: No, 1 parking
MLS #
40836419
Size
1307 sqft
Basement
None
Listed on
-
Lot size
-
Tax
-
Days on Market
-
Year Built
-
Maintenance Fee
$505.56/mo

Description
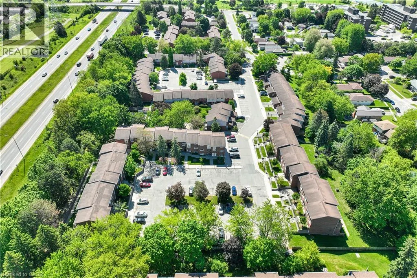
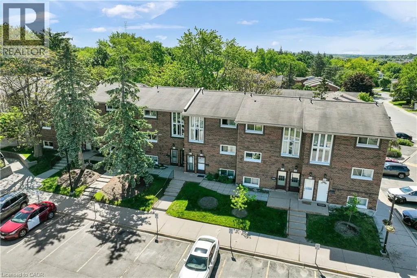
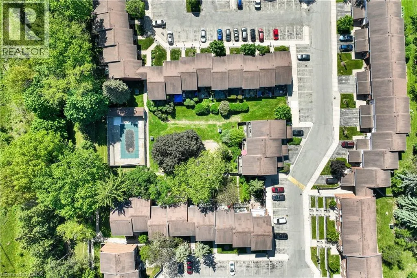
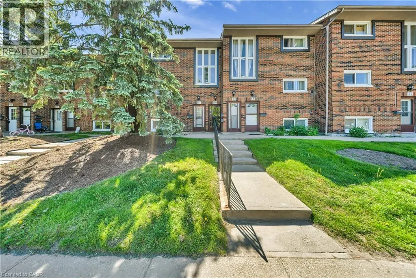
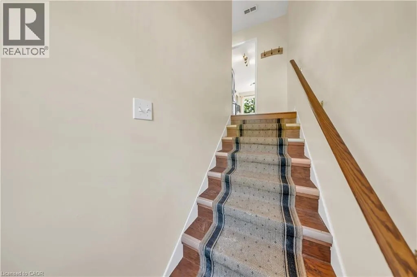
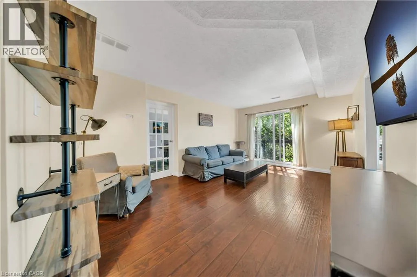
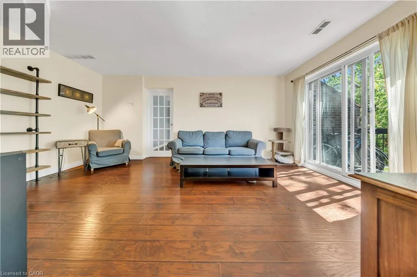
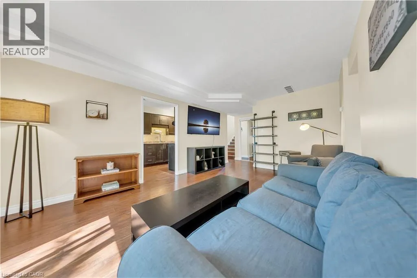
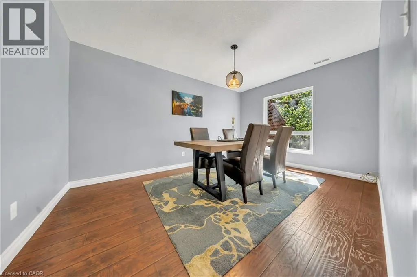
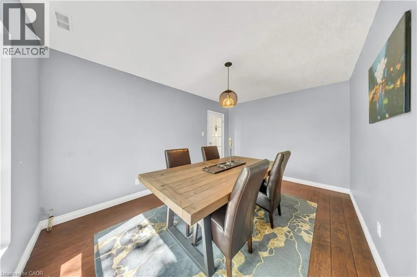
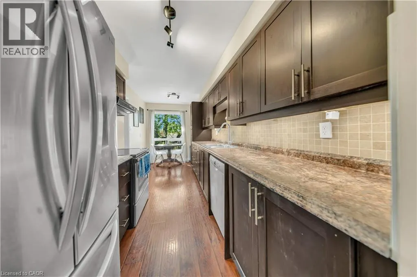
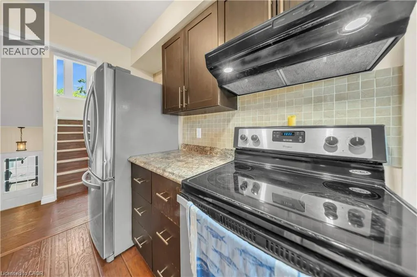
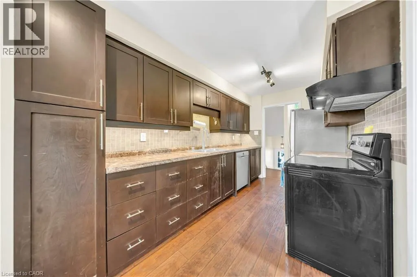
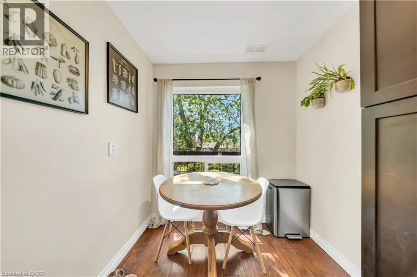
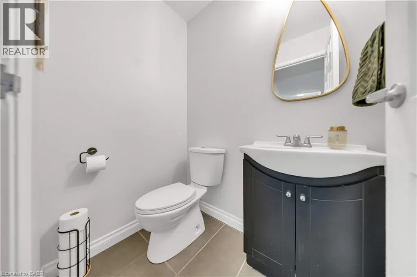
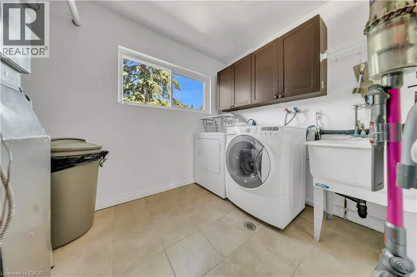
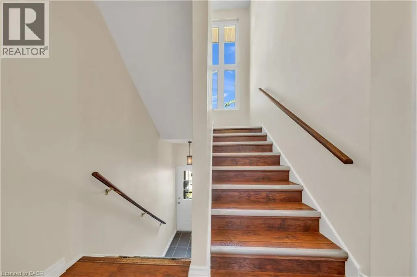
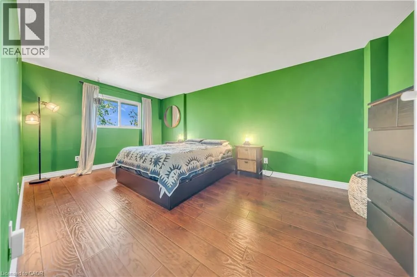
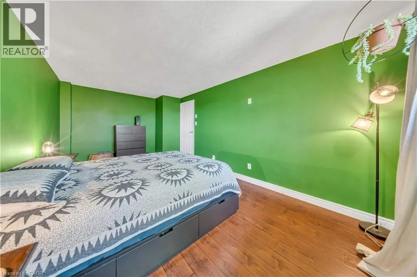
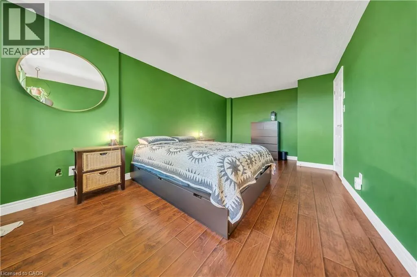
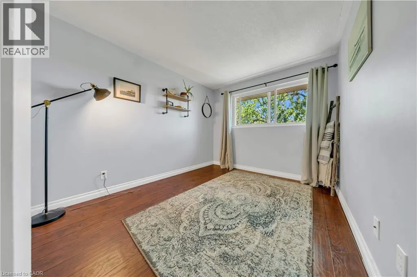
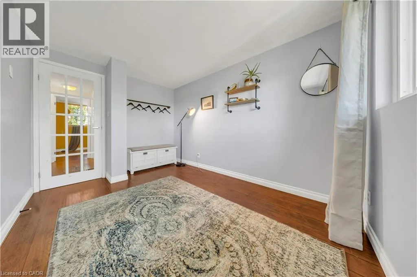
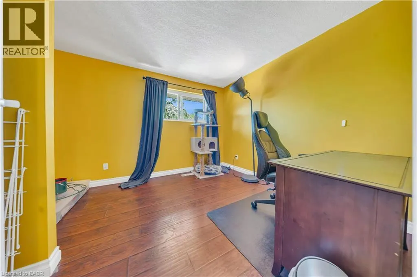
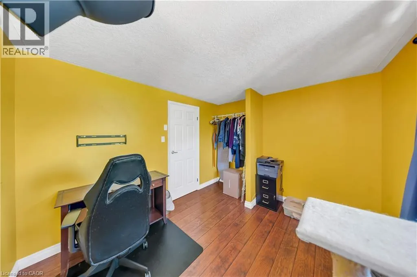
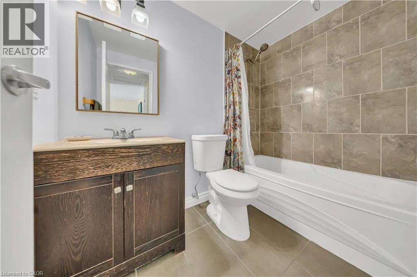
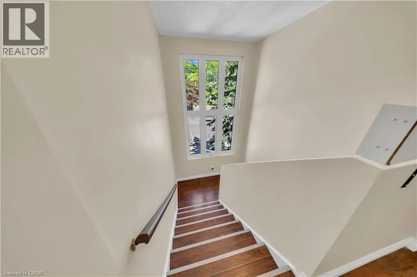
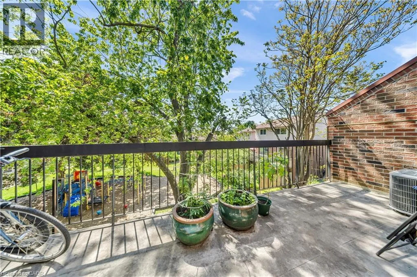
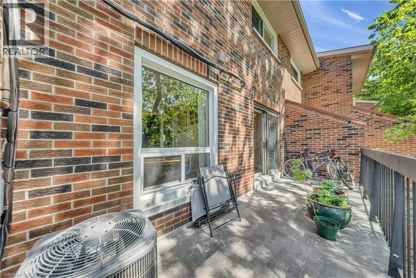
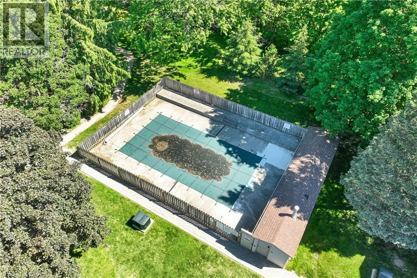
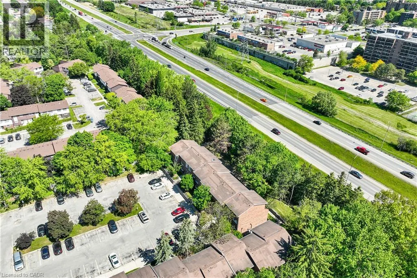
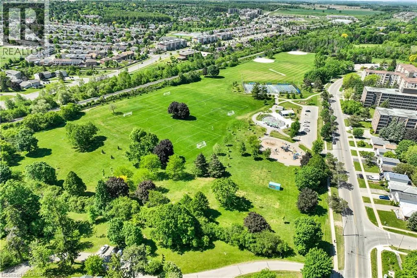
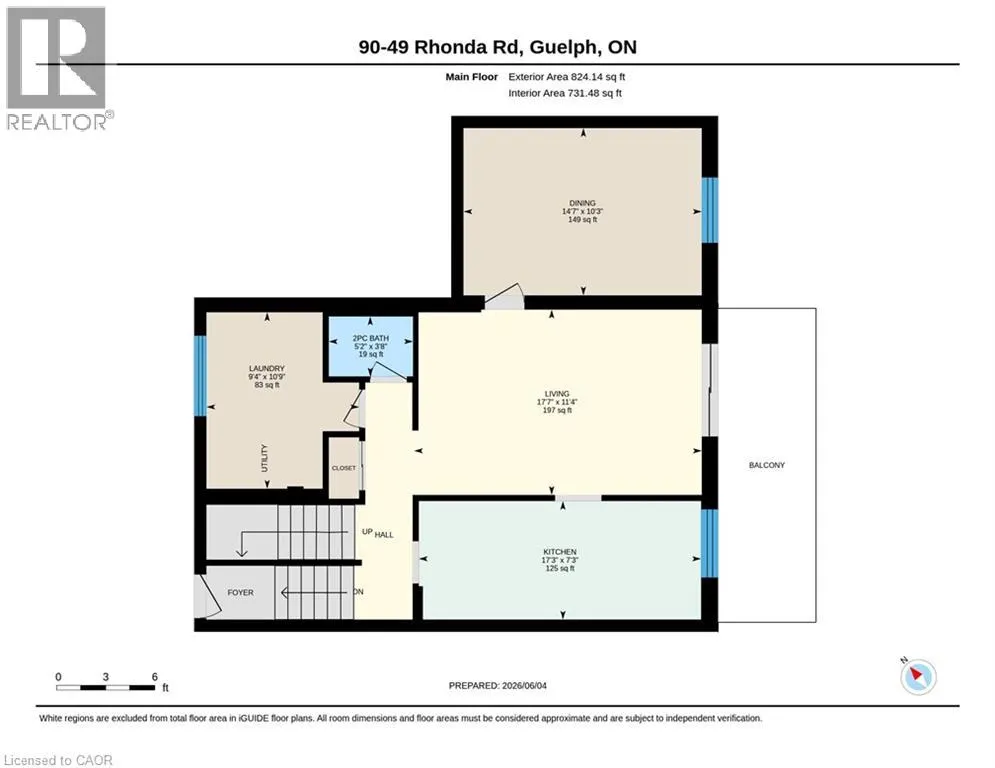
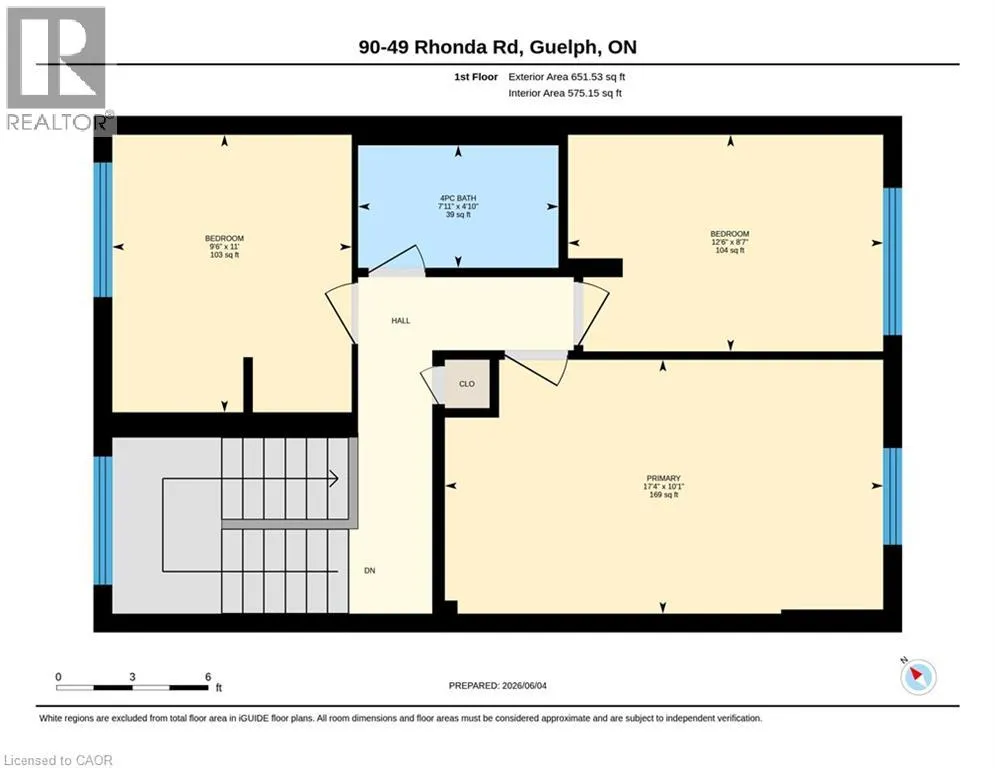
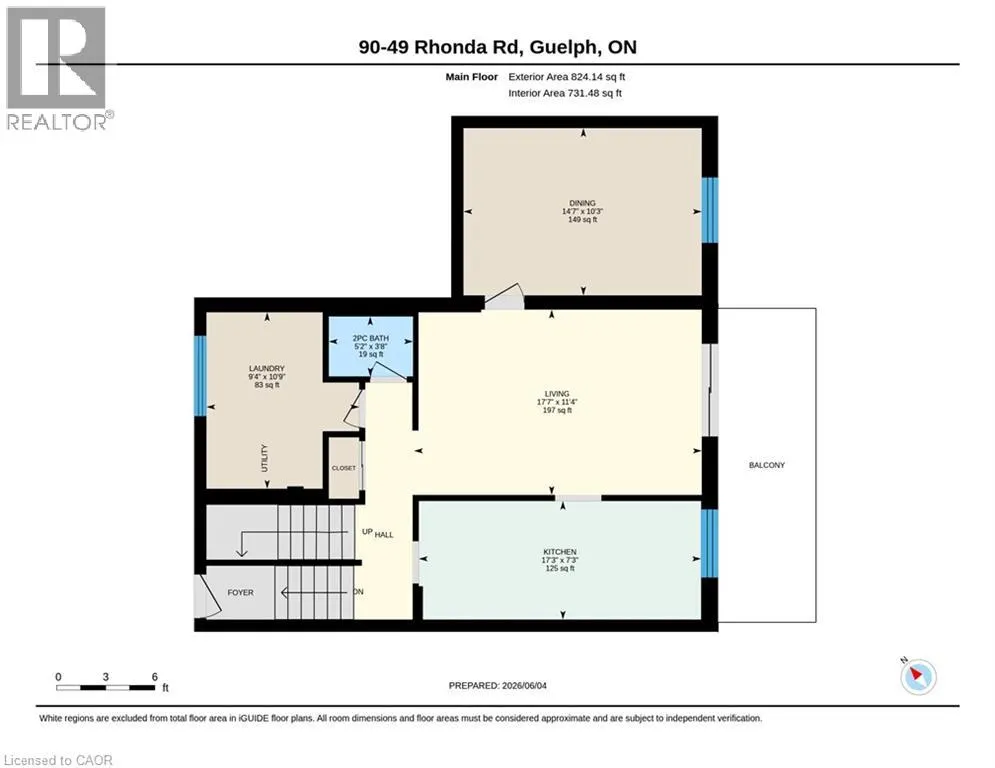
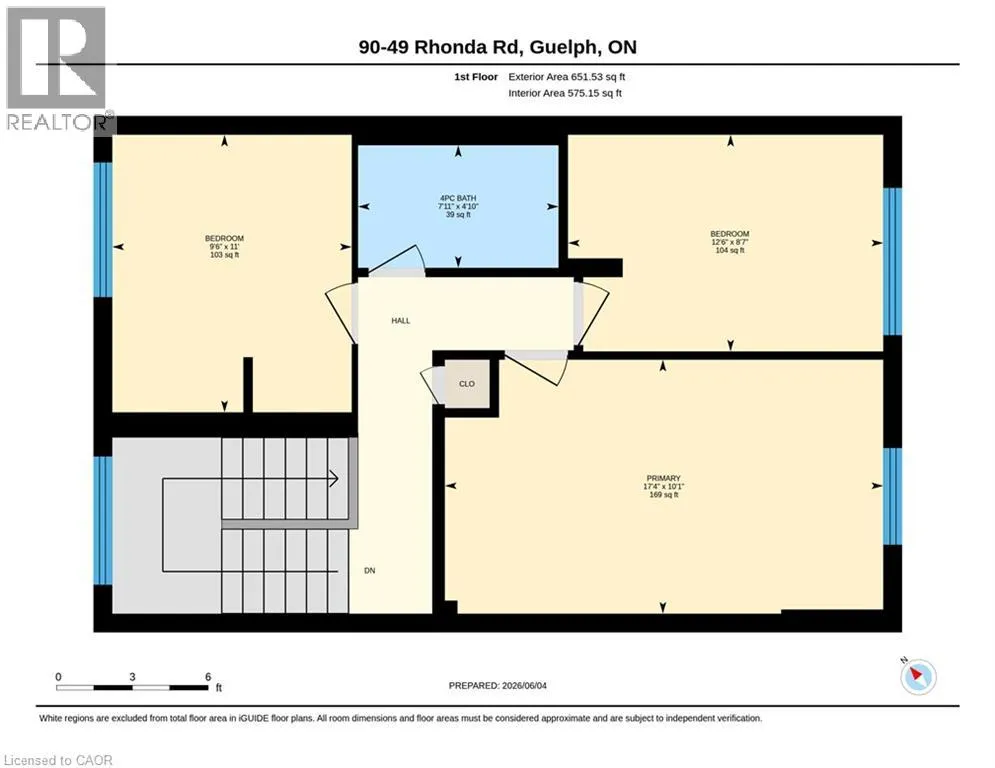
Welcome to 90-49 Rhonda Road, Guelph - a bright and spacious 3-bedroom, 2-bathroom stacked townhouse offering a functional layout in a safe, family-friendly complex. The main living area features large windows, warm flooring, and a walkout to a private balcony overlooking mature trees and greenspace.... A separate dining room adds valuable extra space not commonly found in many similar units, making it perfect for family meals, entertaining, or a flexible work-from-home setup. The kitchen offers ample cabinetry, generous counter space, and a dishwasher replaced in 2022. Upstairs, you'll find three comfortable bedrooms, including a spacious primary bedroom, along with a 4-piece bathroom. The home also includes a convenient powder room, in-suite laundry, plenty of storage, and ample parking for added everyday convenience. Major updates provide added peace of mind, including a new furnace and AC installed in 2020 and all windows replaced in 2025. With exterior maintenance handled by the condo board, this home offers a low-maintenance lifestyle ideal for first-time buyers, downsizers, or investors. Located close to multiple schools, grocery stores, shopping, public transit, and Margaret Greene Park, this home offers everyday convenience in a well-established Guelph neighbourhood. (id:10452)
Room Types
2pc Bathroom
-
Dimensions 5'2'' x 3'8''
18.94 sqft
4pc Bathroom
-
Dimensions 7'11'' x 4'10''
38.26 sqft
Bedroom
-
Dimensions 12'6'' x 8'7''
107.29 sqft
Similar Properties (No results)
Listing courtesy of: Real Broker Ontario Ltd.
This REALTOR.ca listing content is owned and licensed by REALTOR® members of The Canadian Real Estate Association.
