43
$1,599,000 Sale
Listed 27 days ago
280 FARLEY Drive
· 4+2
· 4.5
· 6
· 4302
Key Facts
Key facts for 280 FARLEY Drive
Property Type
House, A-Frame
Parking
Garage: Yes, 6 parking
MLS #
40863801
Size
4302 sqft
Basement
Finished, Full (Finished)
Listed on
-
Lot size
-
Tax
-
Days on Market
-
Year Built
2003
Maintenance Fee
-

Description
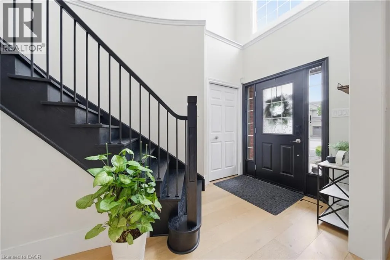
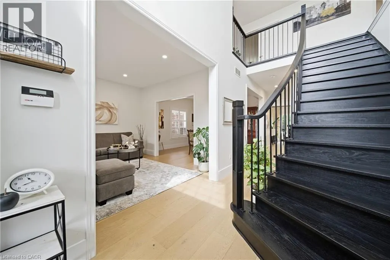
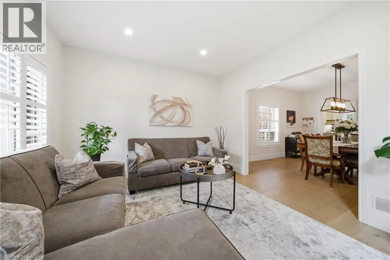
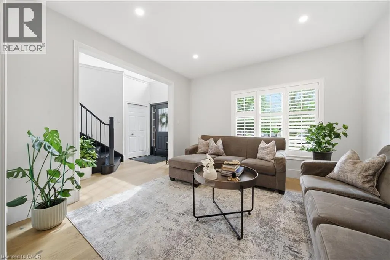
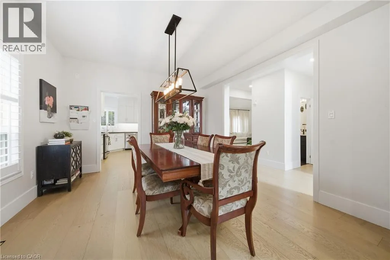
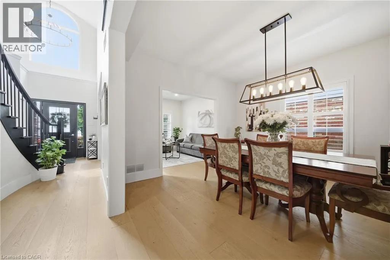
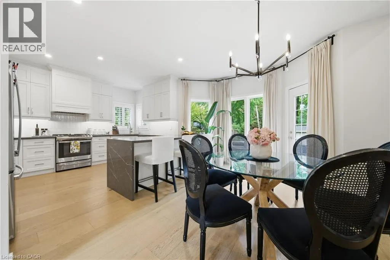
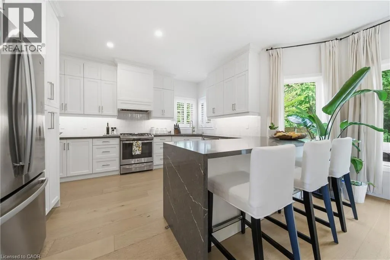
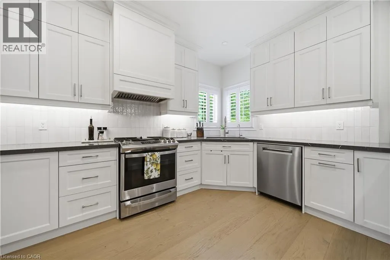
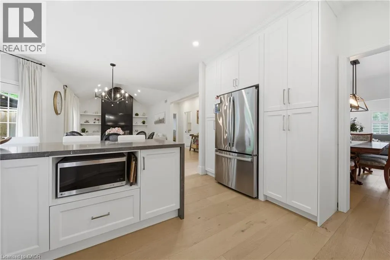
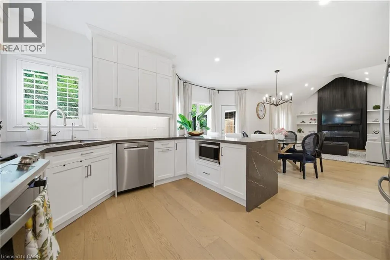
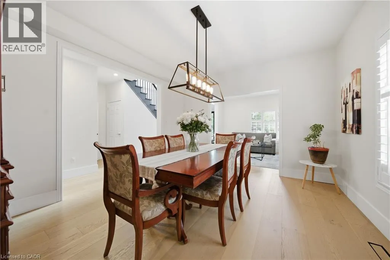
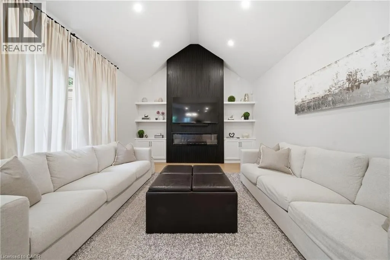
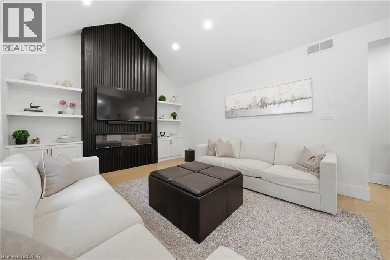
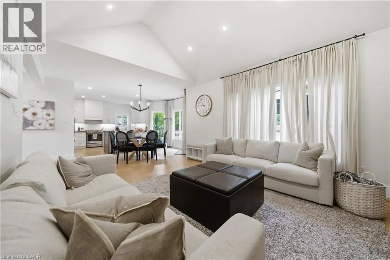
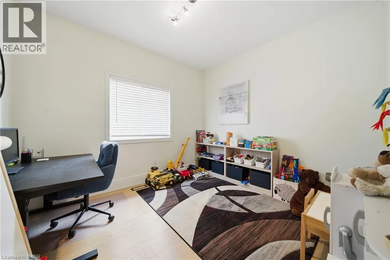
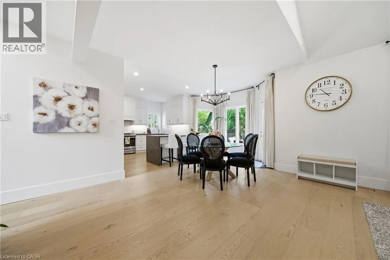
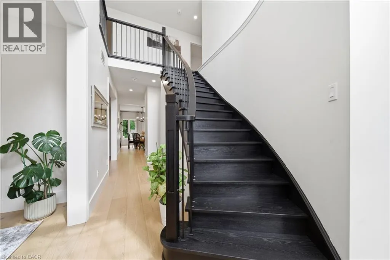
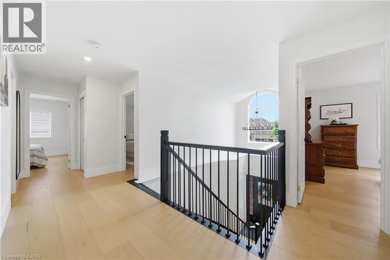
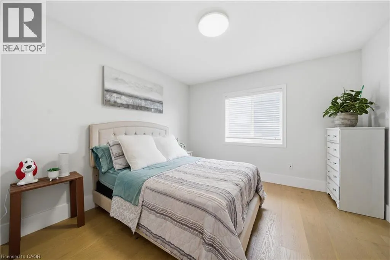
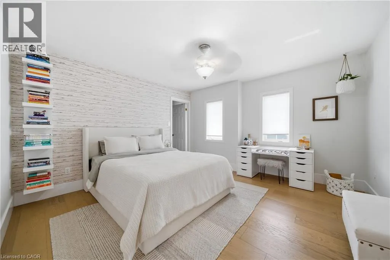
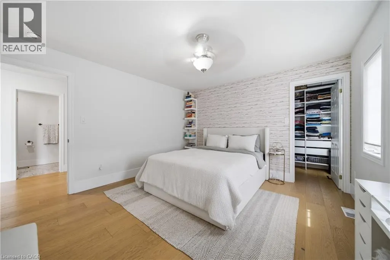
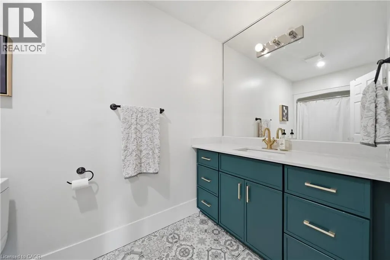
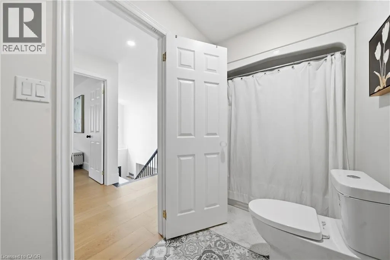
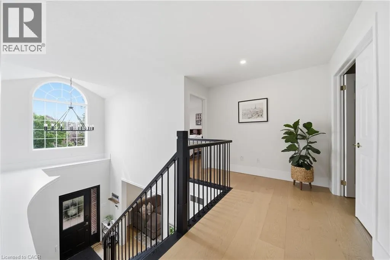
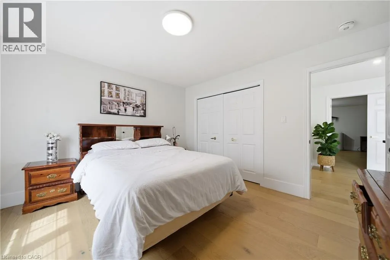
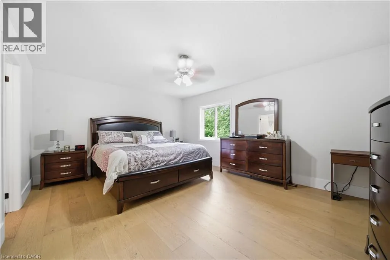
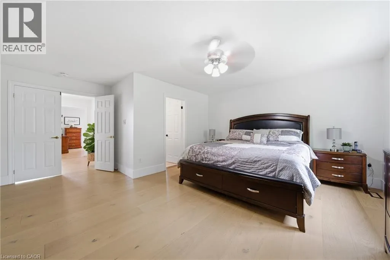
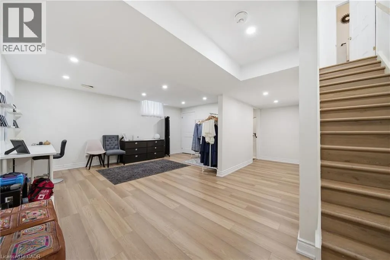
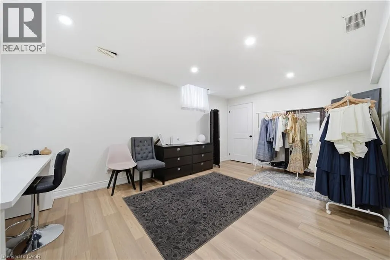
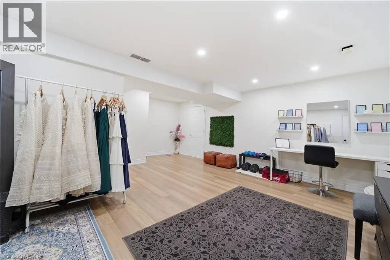
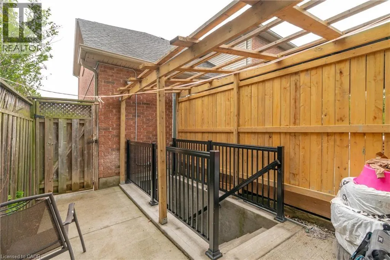
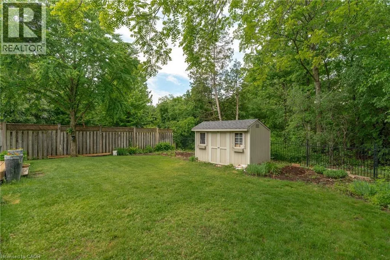
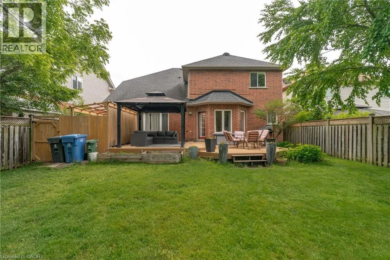
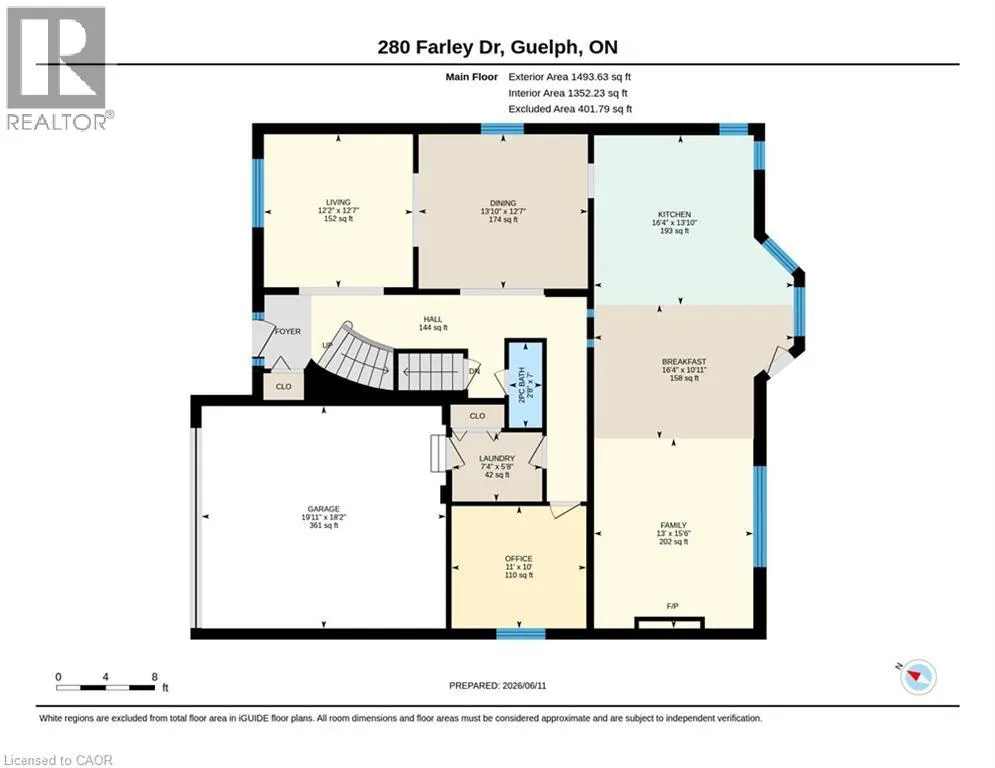
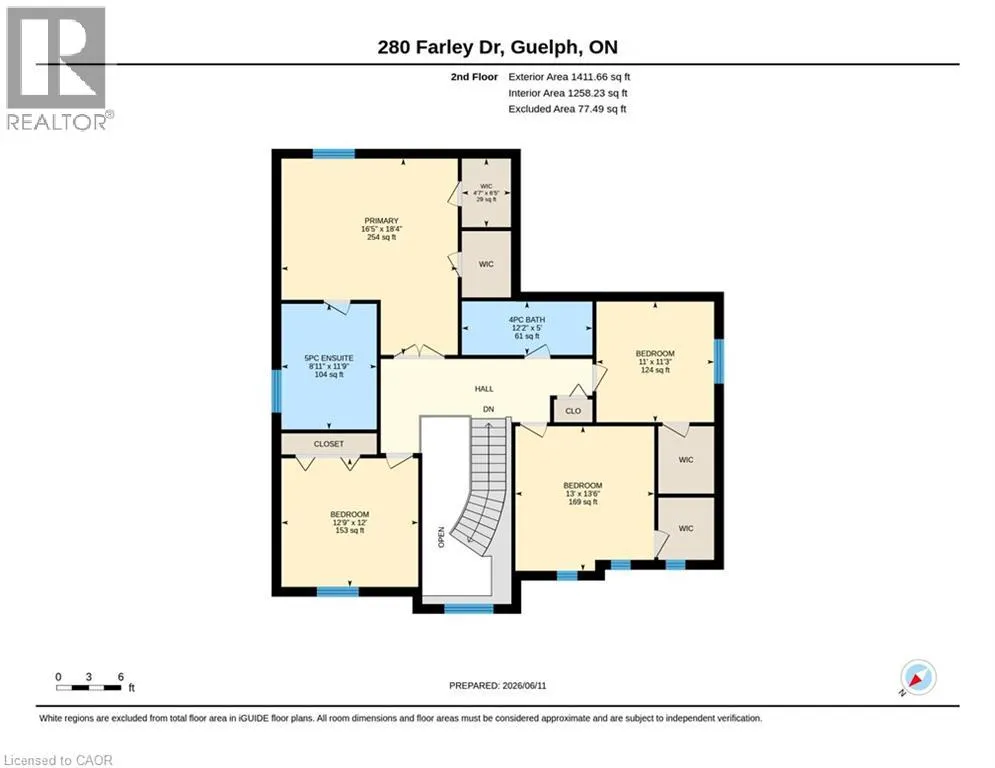
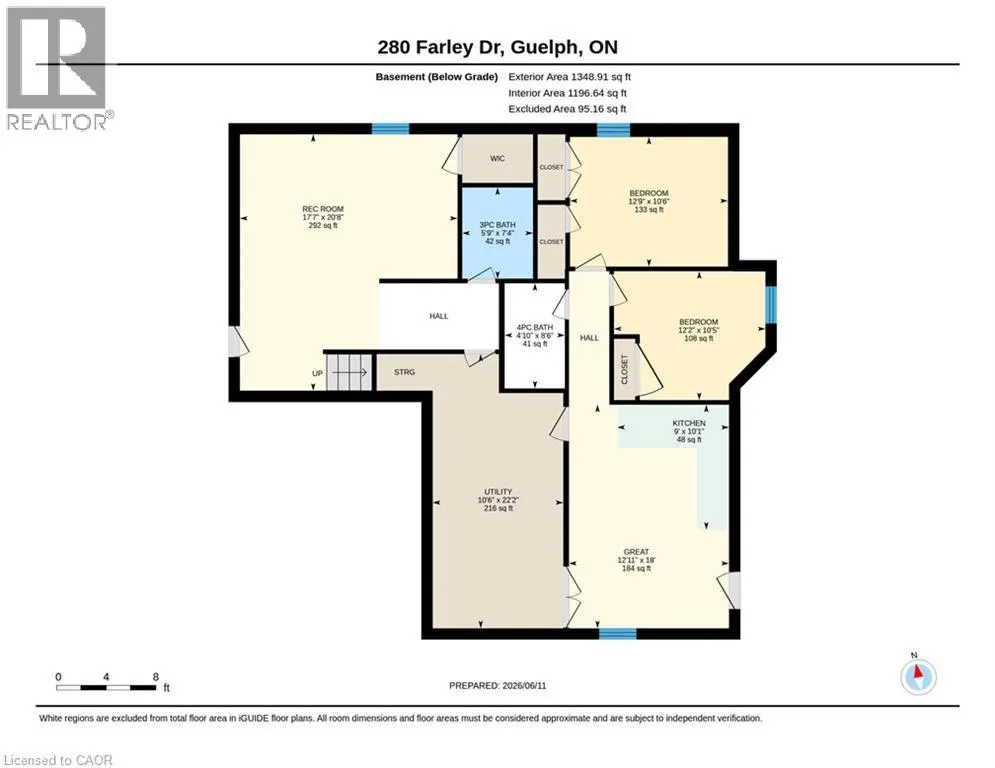
Welcome to 280 Farley Drive, a recently updated family home backing onto green space in Guelph's desirable south end. Offering 2,954 sq. ft. above grade, this well-designed home features a main-floor office, formal dining room, and inviting family room. Upstairs, you'll find four generous bedrooms, ...providing plenty of space for a growing family. The fully finished basement includes a separate entrance and a self-contained 2 BED LEGAL APARTMENT, ideal for extended family or rental income. Situated on a premium 50 x 140 ft lot with parking for six vehicles, this property offers the perfect combination of space, functionality, privacy, recent updates, and income potential. (id:10452)
Room Types
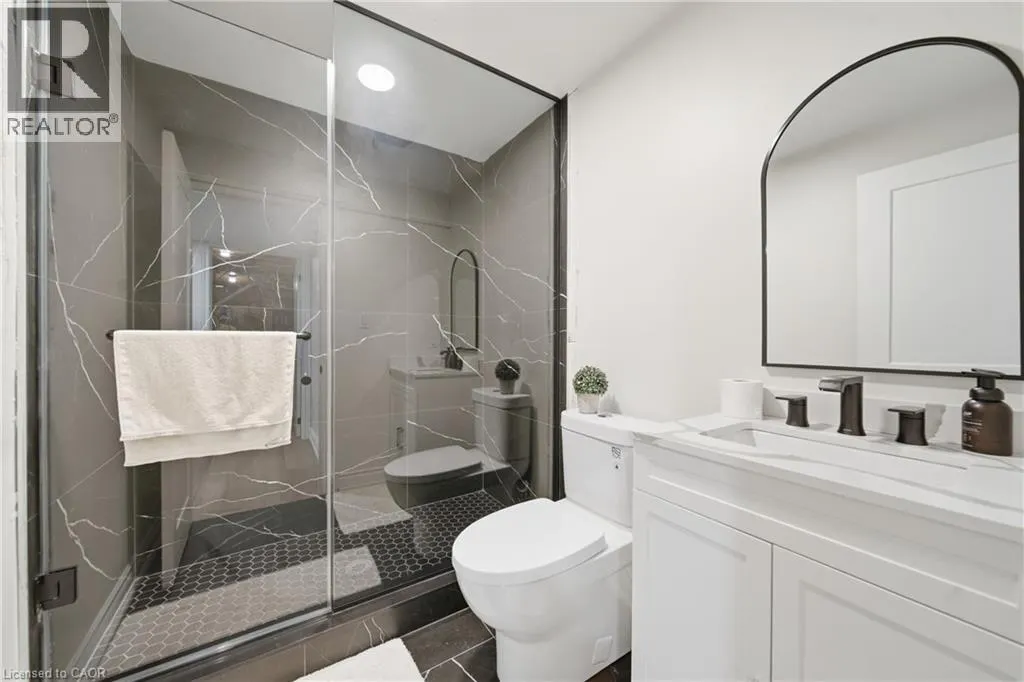
3pc Bathroom
-
Dimensions 5'9'' x 7'4''
42.17 sqft
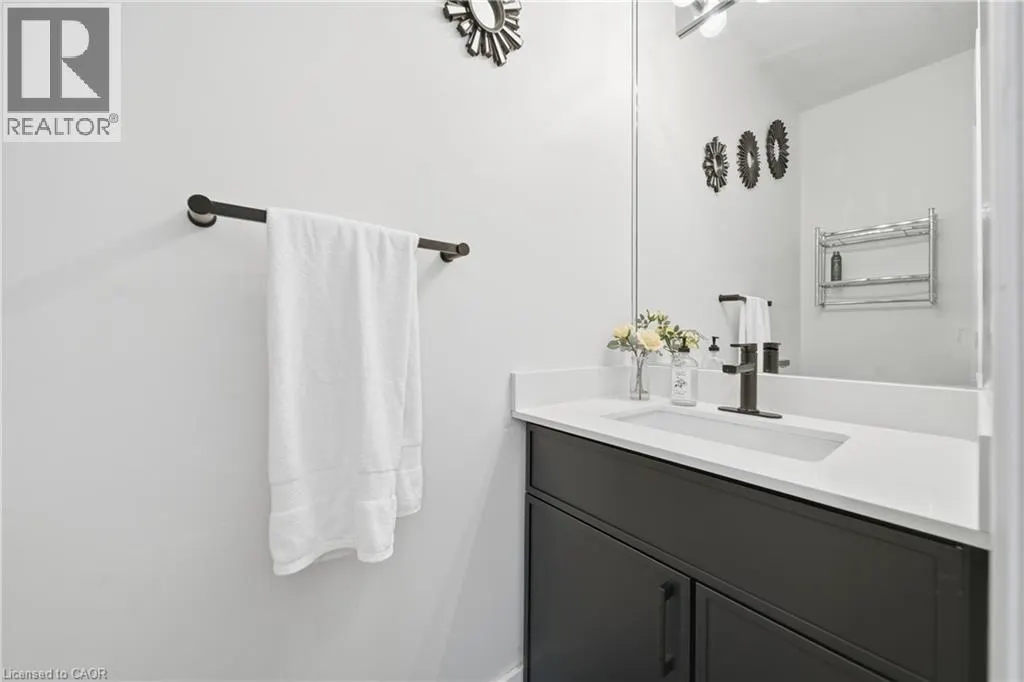
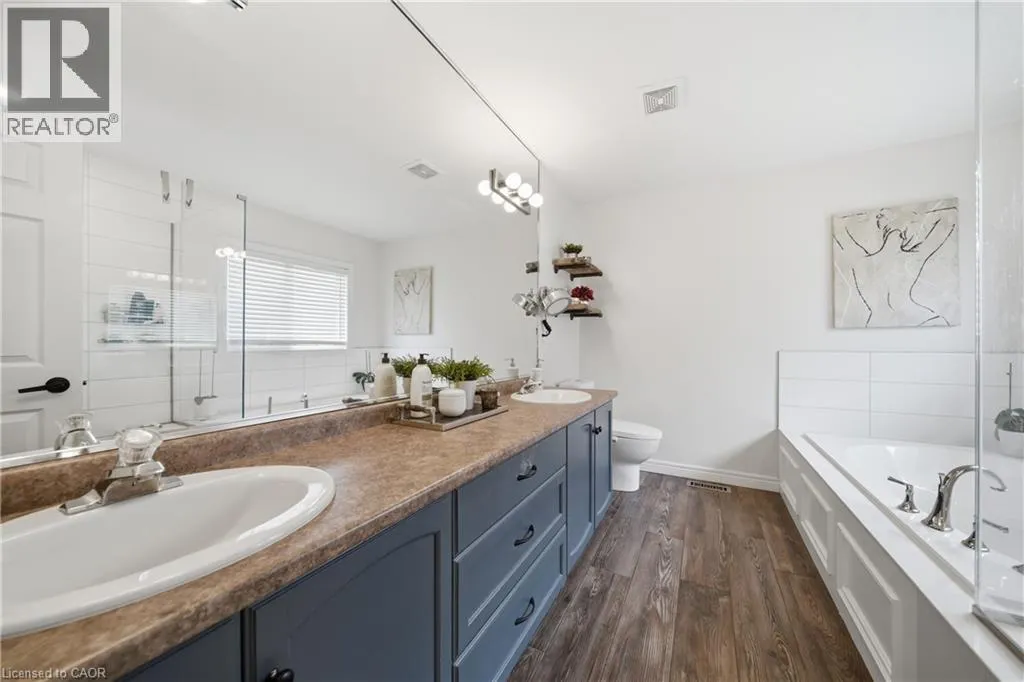
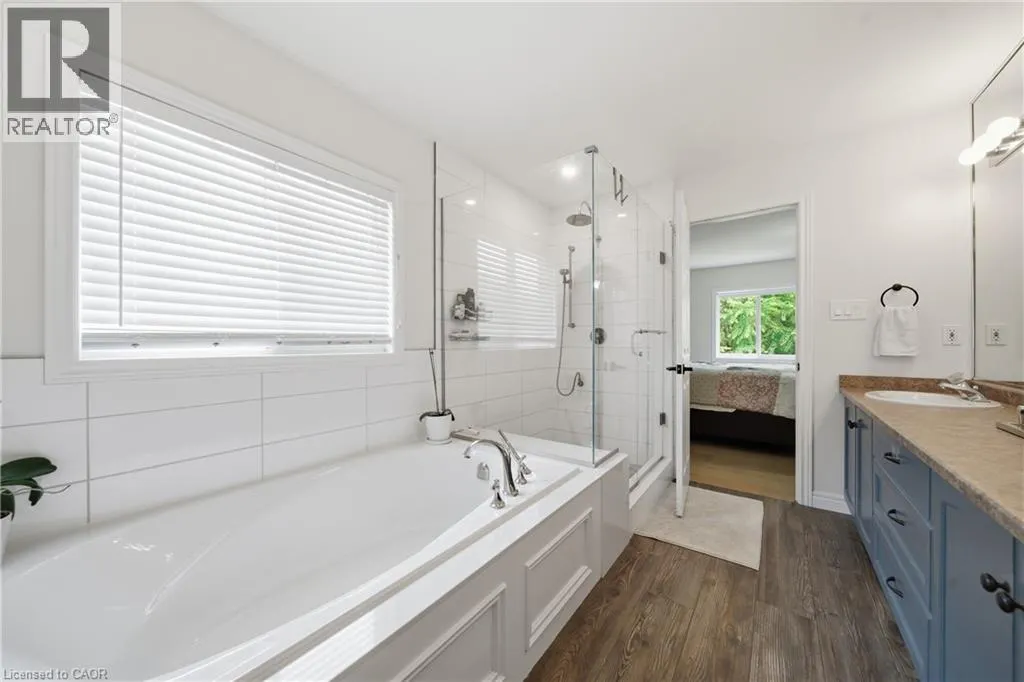
4pc Bathroom
-
Dimensions 4'10'' x 8'6''
41.08 sqft
4pc Bathroom
-
Dimensions 5'0'' x 12'2''
60.83 sqft
Similar Properties (No results)
Listing courtesy of: Real Broker Ontario Ltd.
This REALTOR.ca listing content is owned and licensed by REALTOR® members of The Canadian Real Estate Association.
