22
$2,550 Rent
Listed 9 hours ago
44 SENIOR CRESCENT
· 3
· 2.5
· 3
· 1100 - 1500
Key Facts
Key facts for 44 SENIOR CRESCENT
Property Type
Townhome
Parking
Garage: Yes, 3 parking
MLS #
X14200260
Size
1100 - 1500 sqft
Basement
Full
Listed on
-
Lot size
-
Tax
-
Days on Market
-
Year Built
-
Maintenance Fee
-

Description
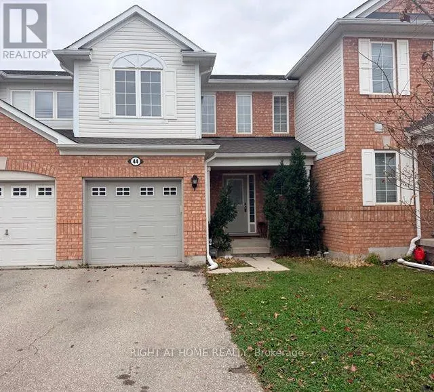
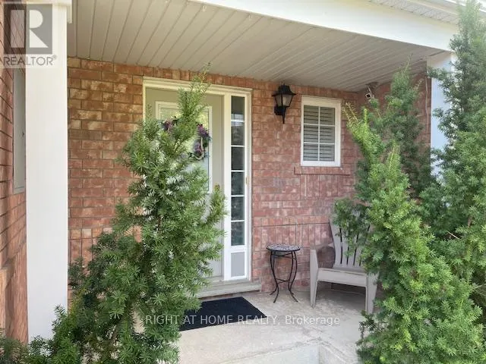
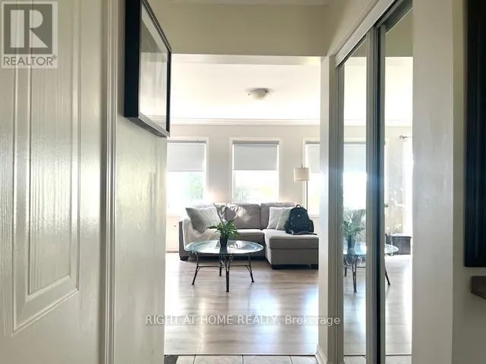
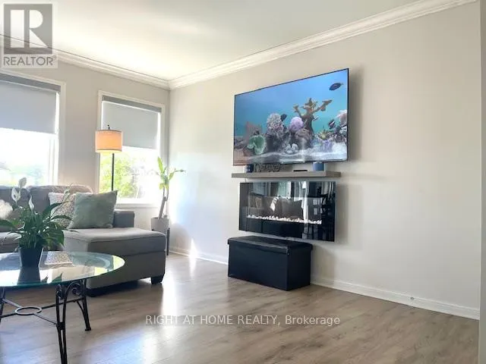
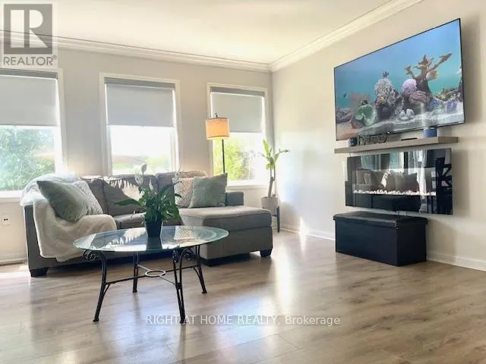
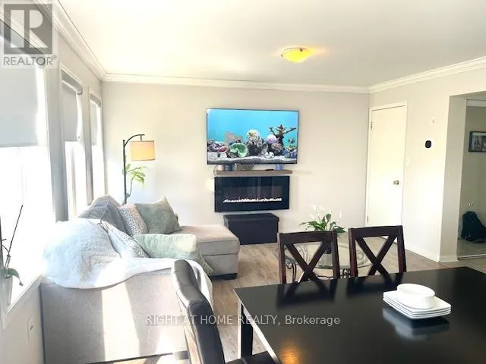
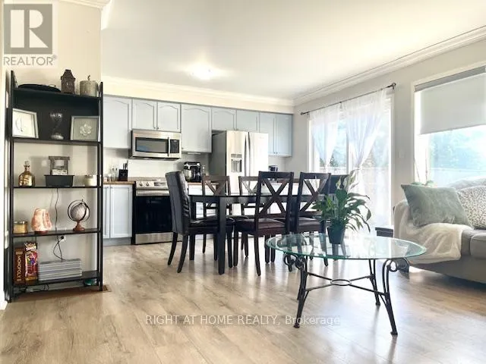
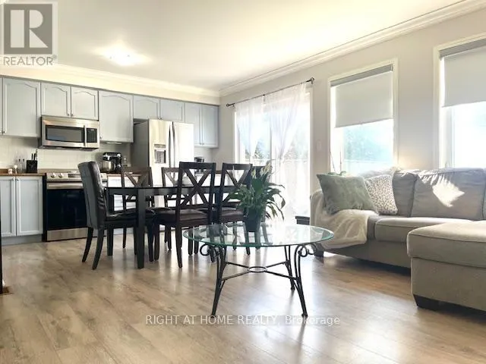
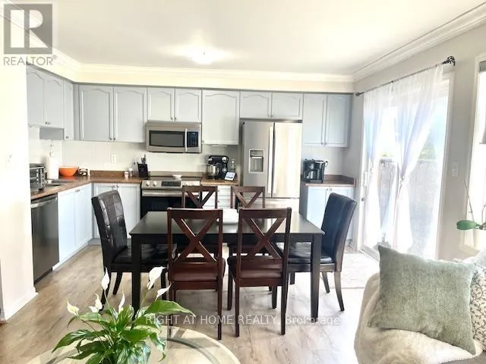
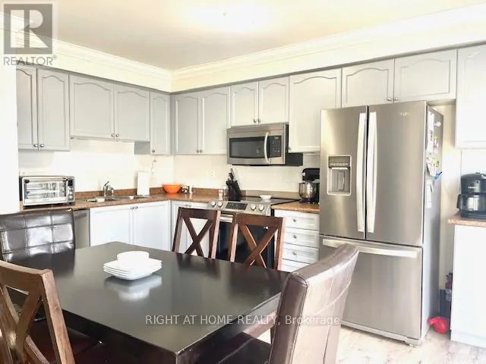
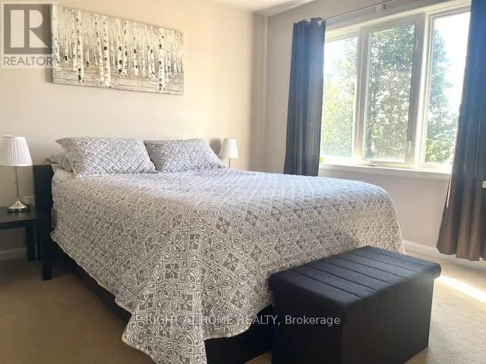
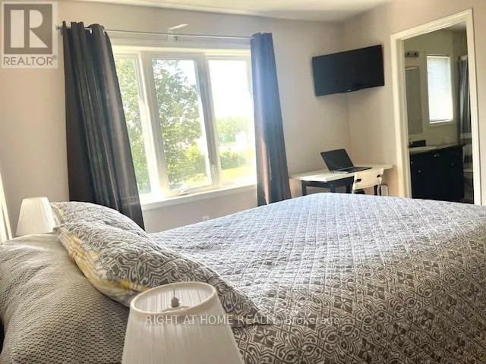
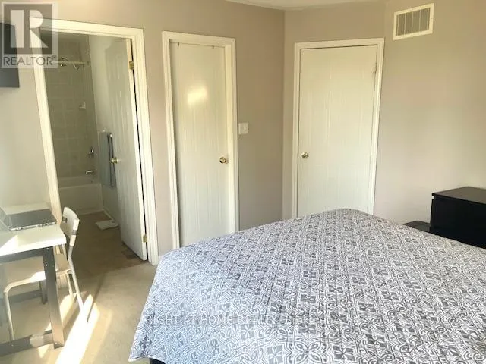
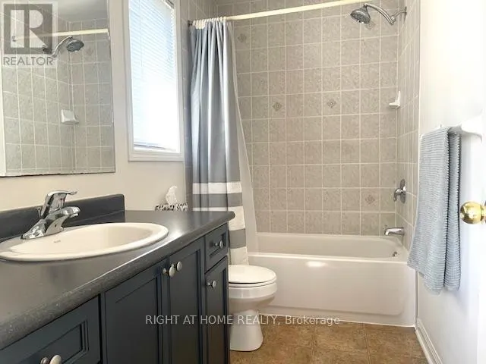
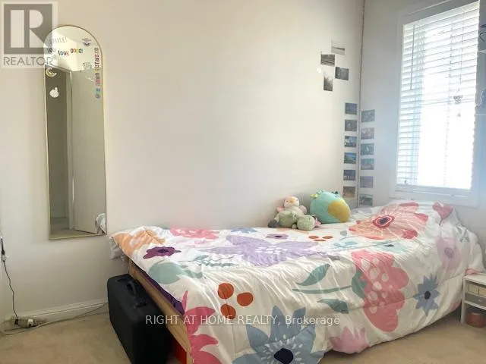
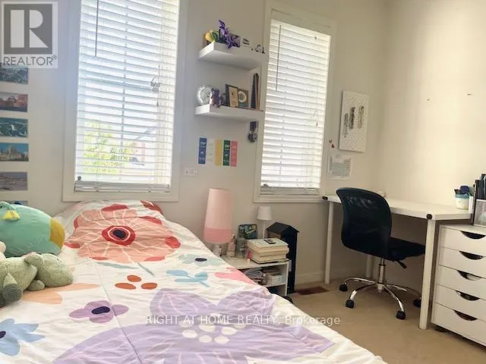
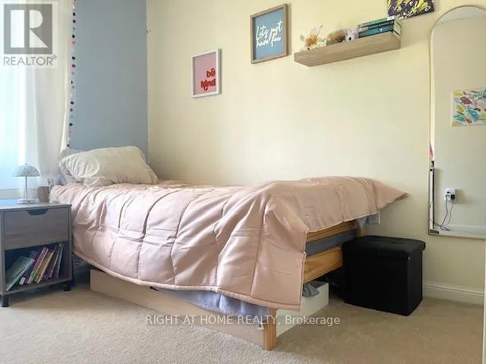
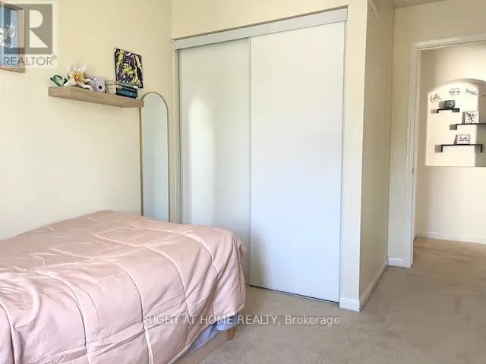
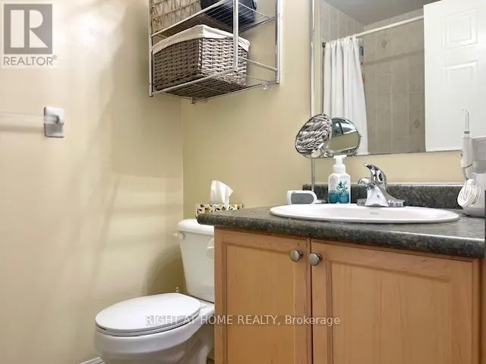
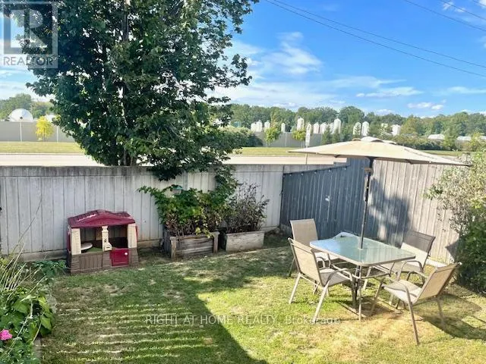
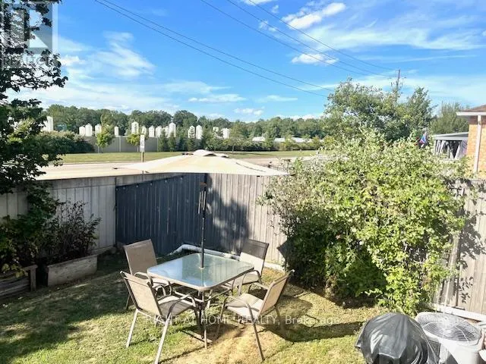
Well-kept freehold 2-storey townhouse located in one of Cambridge's most desirable family-friendly communities. This spacious homefeatures 3 bedrooms, 2.5 bathrooms, and a practical open-concept layout designed for comfortable everyday living. The bright great roomwith crown moulding flows into a mo...dern kitchen featuring ample cabinetry, a ceramic backsplash, and a walkout to the private backyard. Aconvenient 2-piece powder room and direct access to the garage complete the main floor. Upstairs offers 3 generous bedrooms, including aprimary suite with a walk-in closet and private 4-piece ensuite. The two additional bedrooms feature spacious closets and share a 4-piecebathroom. Enjoy a private lot with no homes behind, a 1-car garage, and parking for 2 additional vehicles on the driveway with "No Sidewalk". Ideally located just 3 minutes from Highway 401 (Exit 286) Perfect for commuters-and close to excellent schools, shopping, daily amenities, WitmerPark, tennis and pickleball courts, as well as nearby walking and cycling trails. A rare opportunity to lease a home that combines space,comfort, and convenience. Don't miss it!. Pet Friendly - Tell Your Agent, Pets Welcome Here! (id:10452)
Room Types
Bedroom 2
-
Dimensions 2.91 m x 2.74 m
85.82 sqft
Bedroom 3
-
Dimensions 4.19 m x 3 m
135.3 sqft
Great room
-
Dimensions 4.27 m x 3.95 m
181.55 sqft
Similar Properties (No results)
Listing courtesy of: RIGHT AT HOME REALTY
This REALTOR.ca listing content is owned and licensed by REALTOR® members of The Canadian Real Estate Association.